Leave a Message

Thank you for your message. I will be in touch with you shortly.

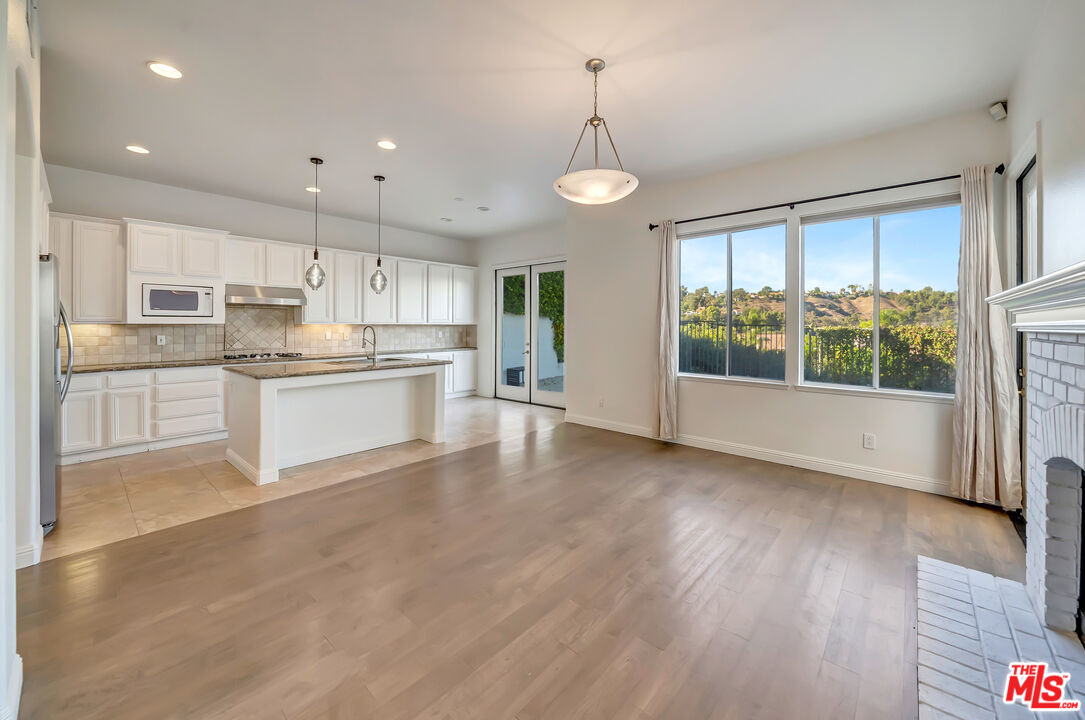
Open kitchen and living area with a white island, light wood floors, and windows overlooking green hills.
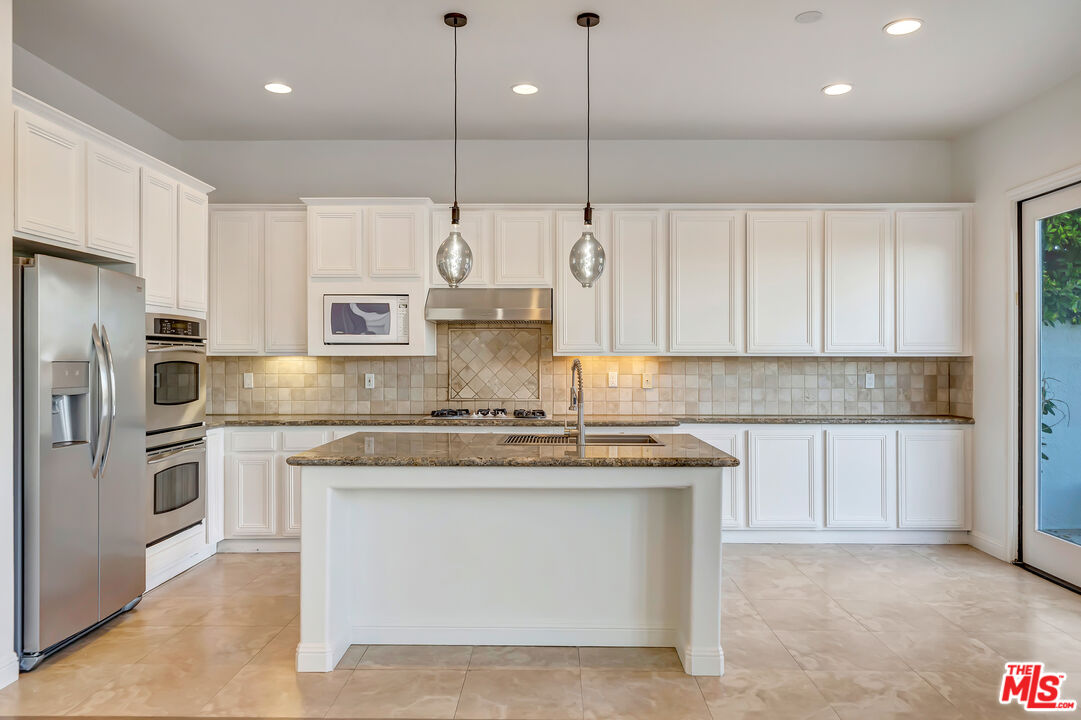
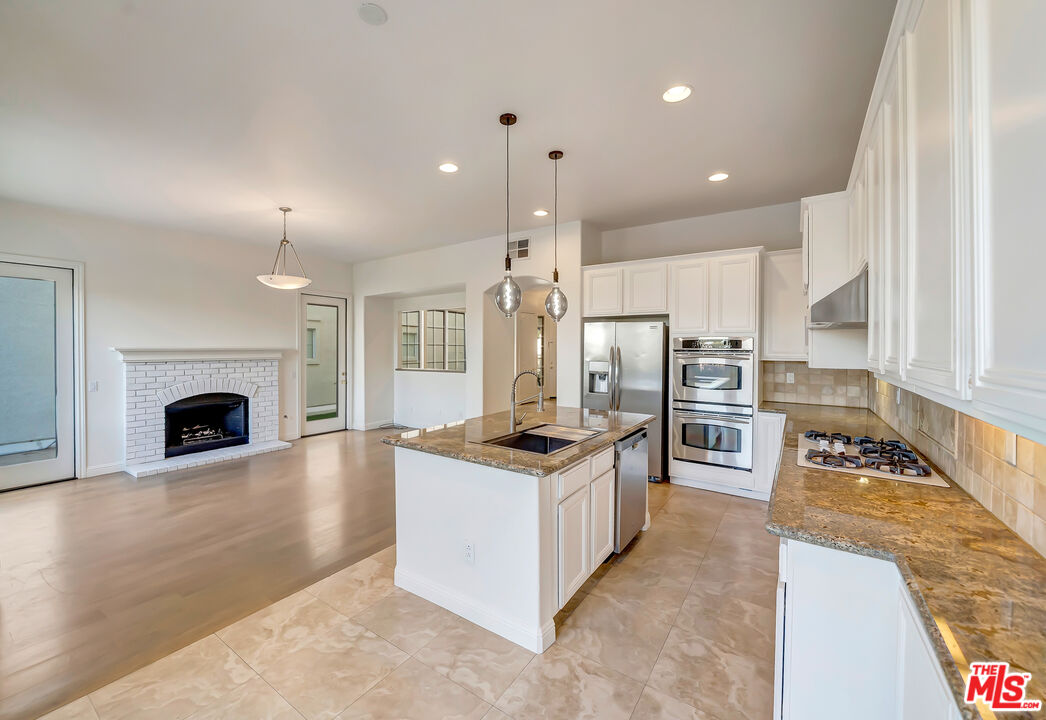
Bright kitchen with white cabinetry, a large granite-topped island, and stainless steel appliances.
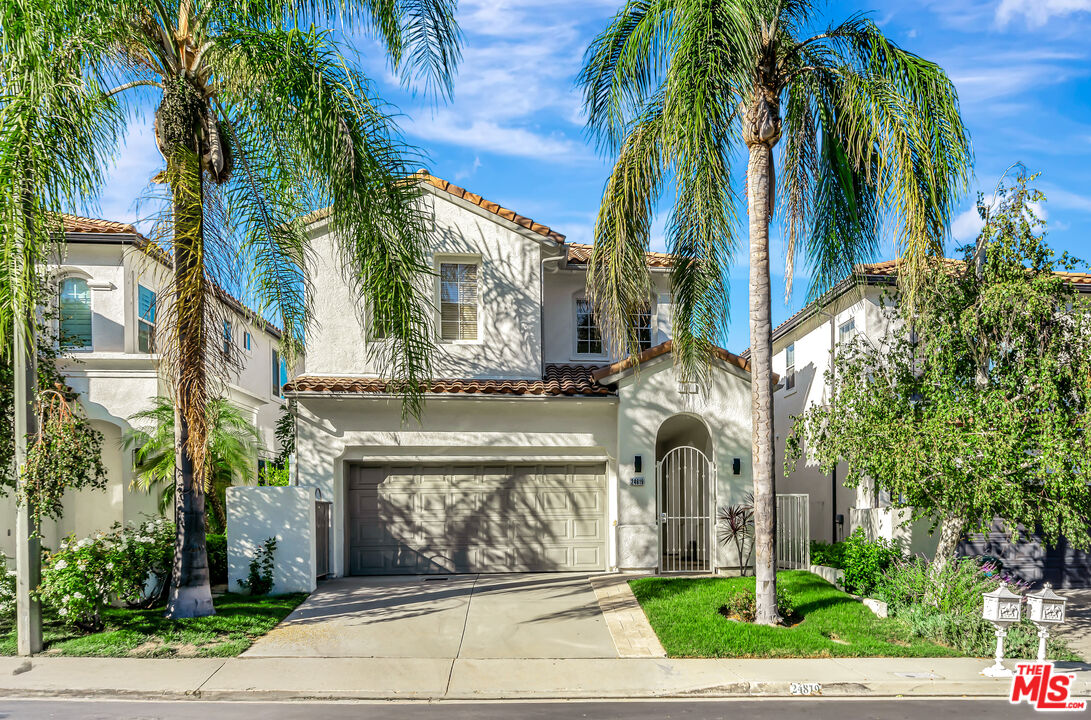
Two-story stucco home with a tile roof, arched entry, and palm-lined front yard.
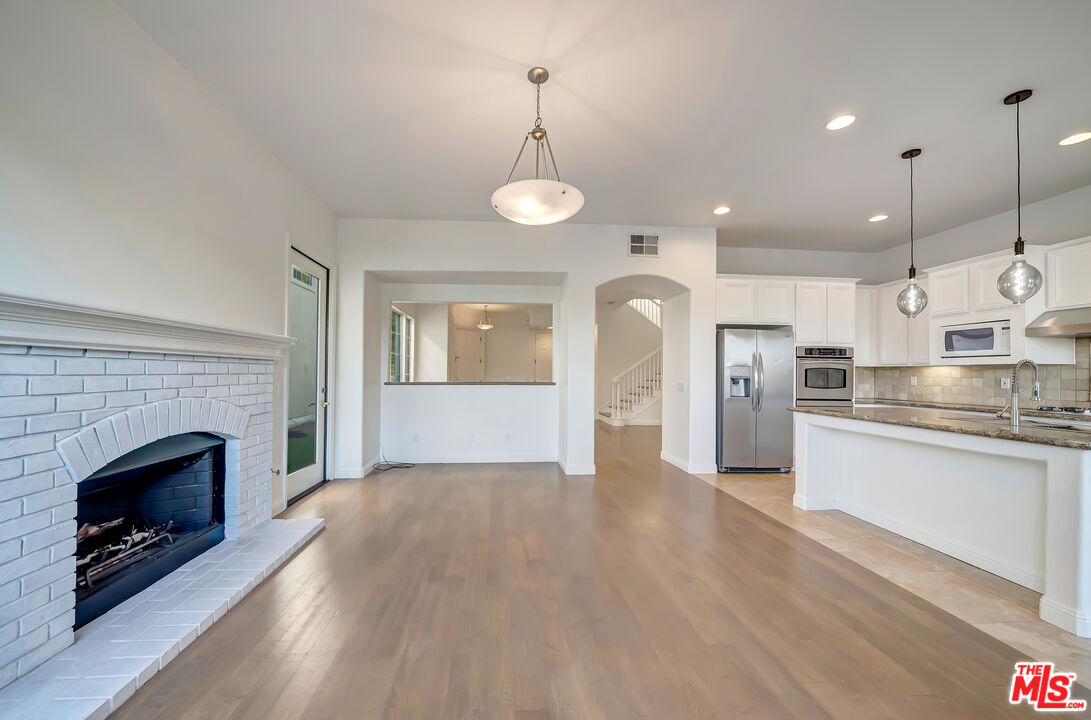
Open living area with a white brick fireplace, hardwood floors, and an adjoining kitchen with stainless steel appliances.
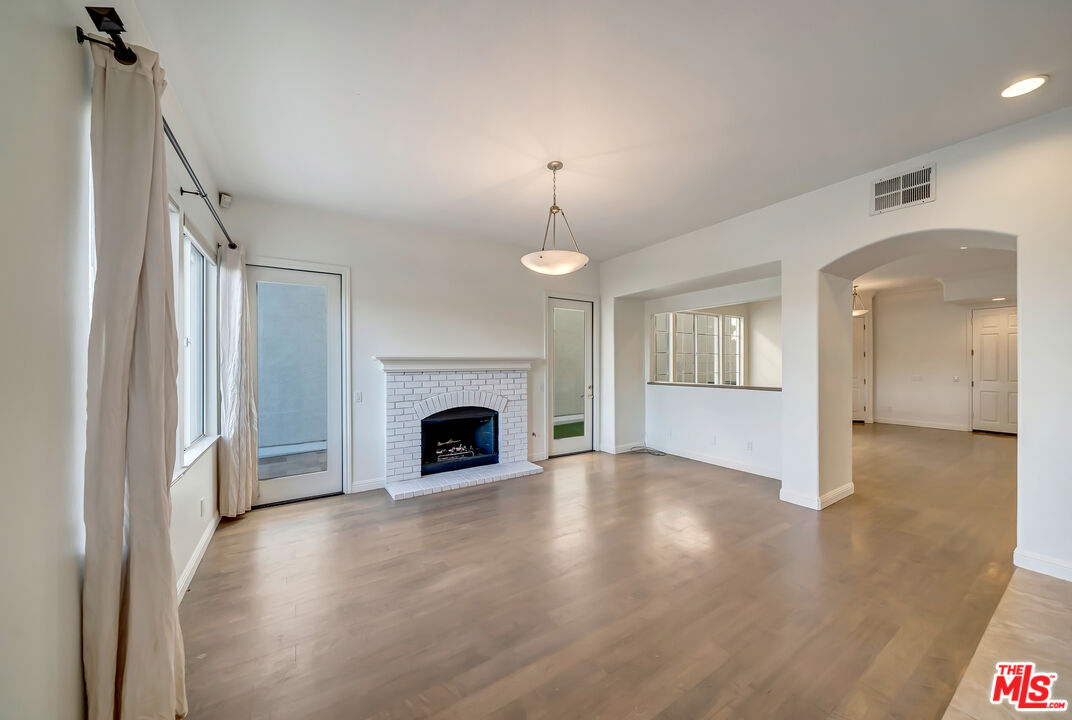
Empty living room with a white brick fireplace, light wood floors, and an arched opening.
Open kitchen with a stone-topped island and stainless steel appliances beside a living area with a white brick fireplace.
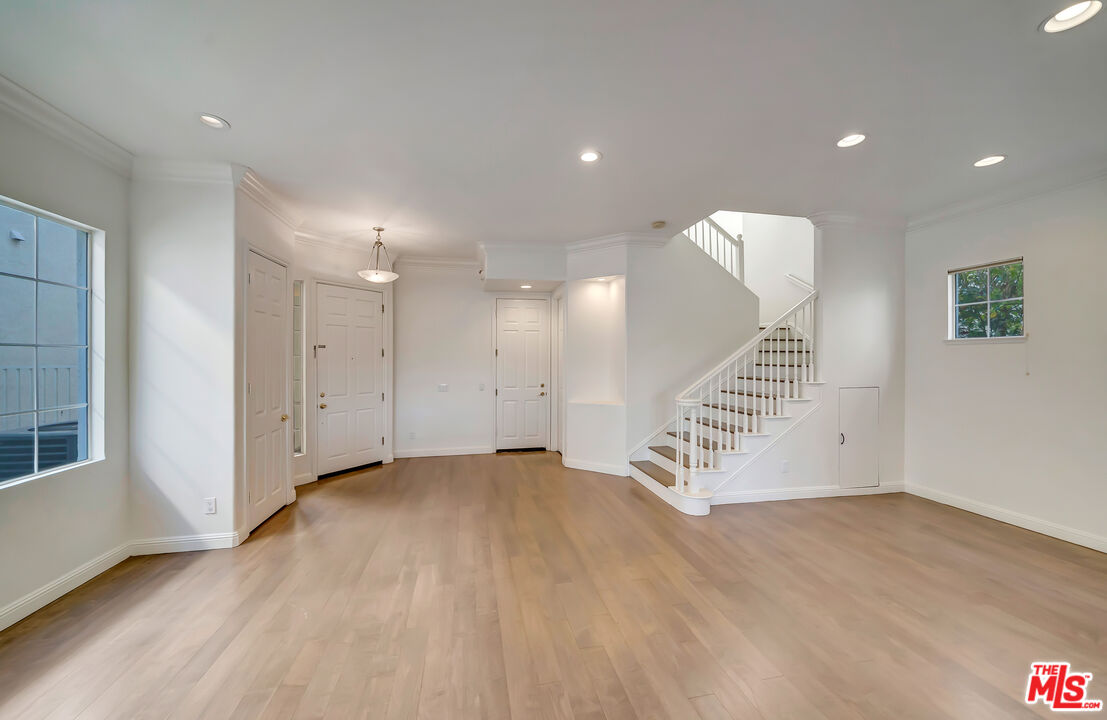
Vacant bright interior with pale wood floors, white walls, and a staircase.
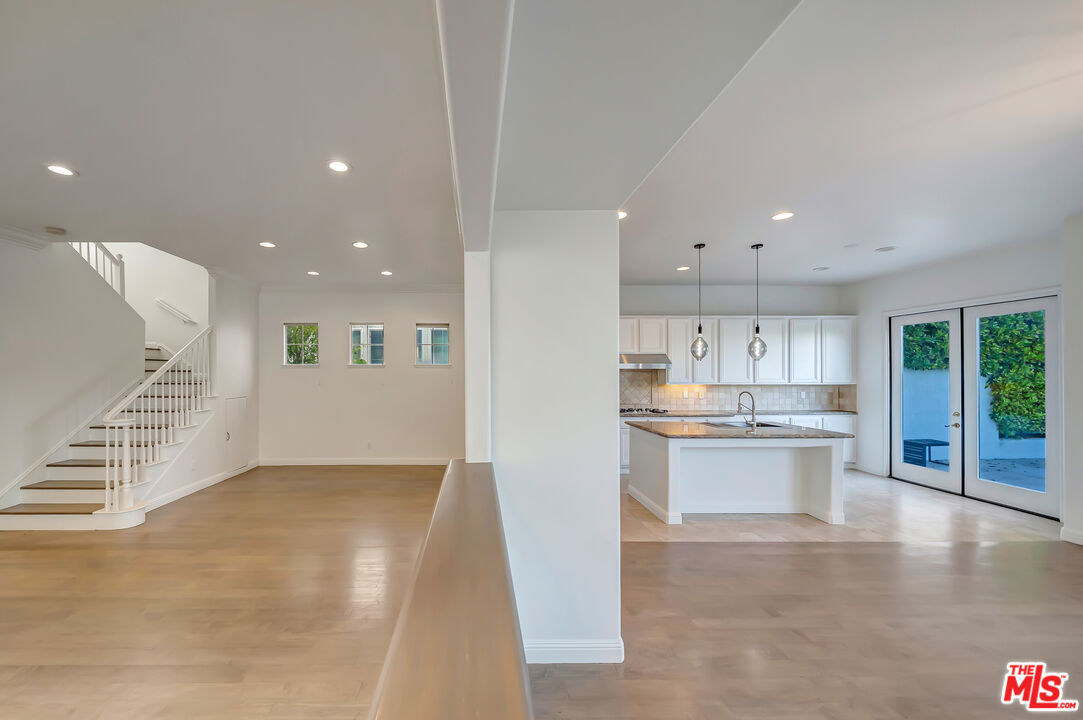
Vacant open-plan room with a white kitchen island, staircase, light wood floors, and patio doors.
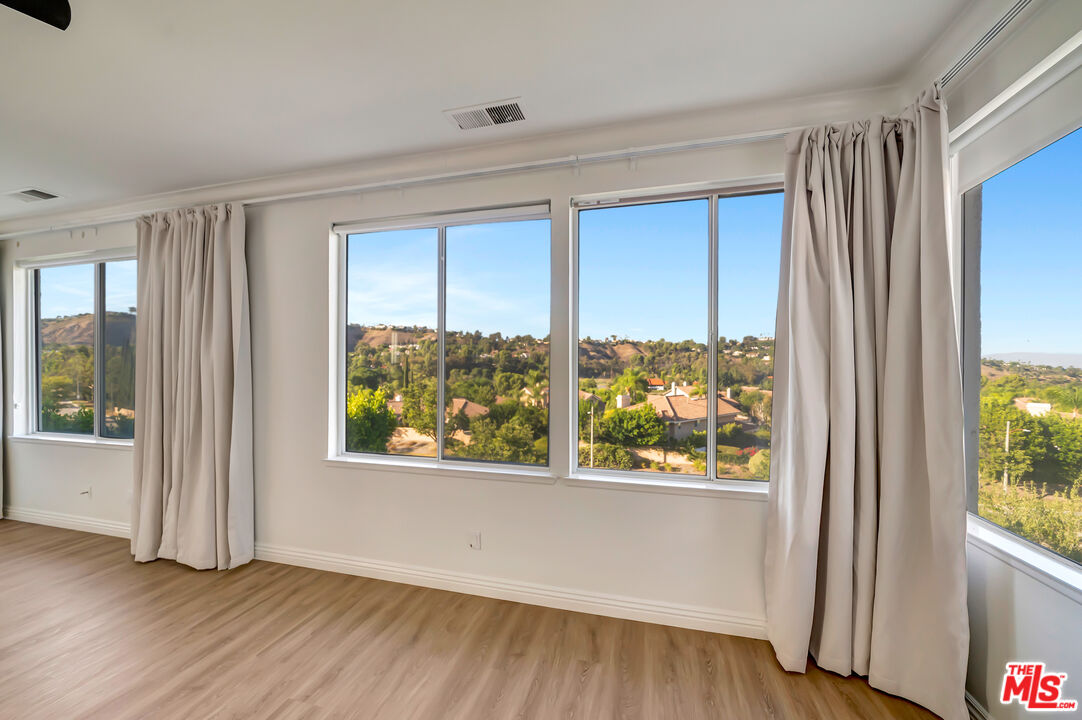
Vacant room with wide curtained windows overlooking green hills and homes.
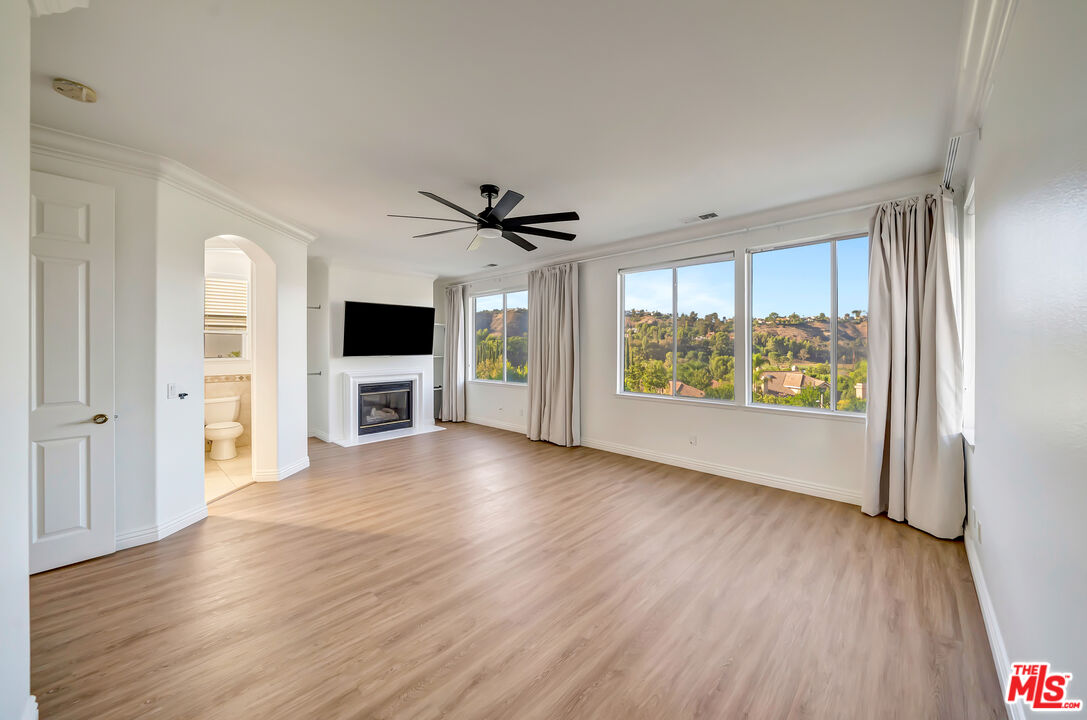
Empty living room with a fireplace, ceiling fan, and large windows overlooking green hills.
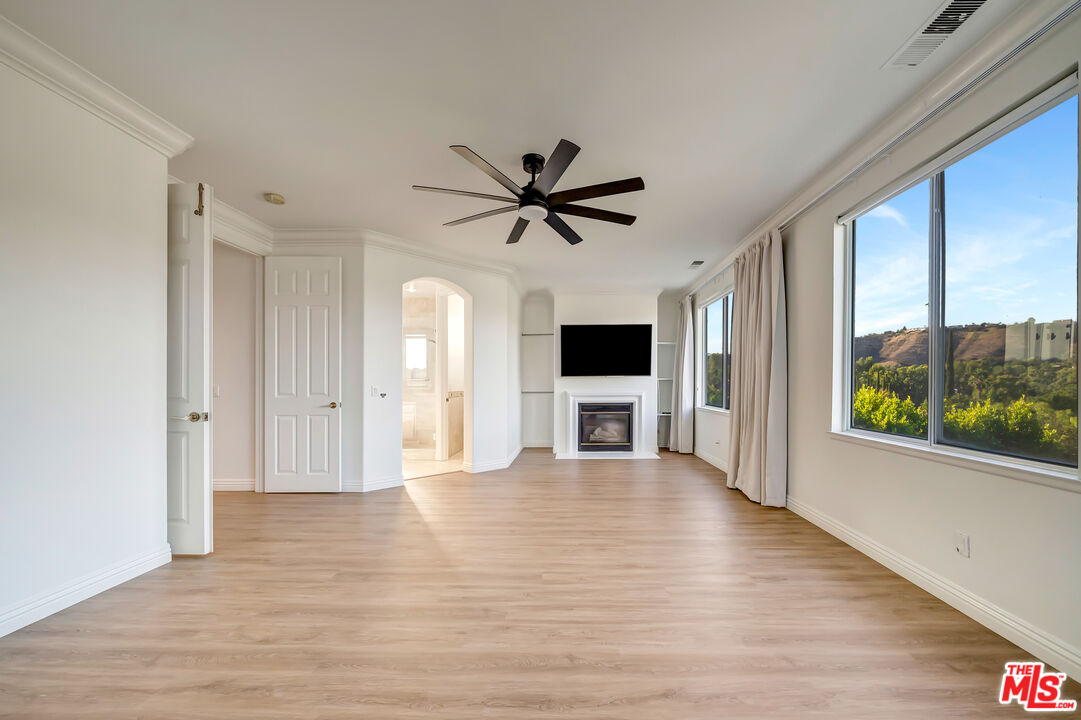
Vacant living room with a fireplace, ceiling fan, and large windows overlooking green hills.
Bathroom with a double-sink vanity, tiled tub and glass shower, and separate toilet area.
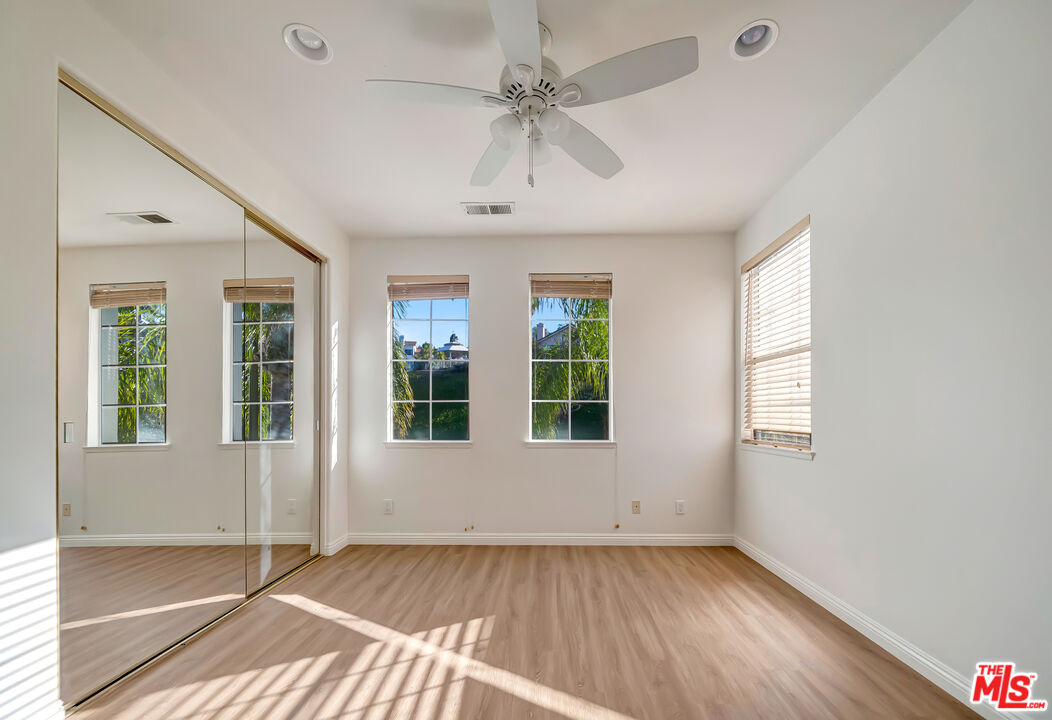
Vacant bedroom with mirrored closet doors, ceiling fan, and sunlight across the wood-look floor.
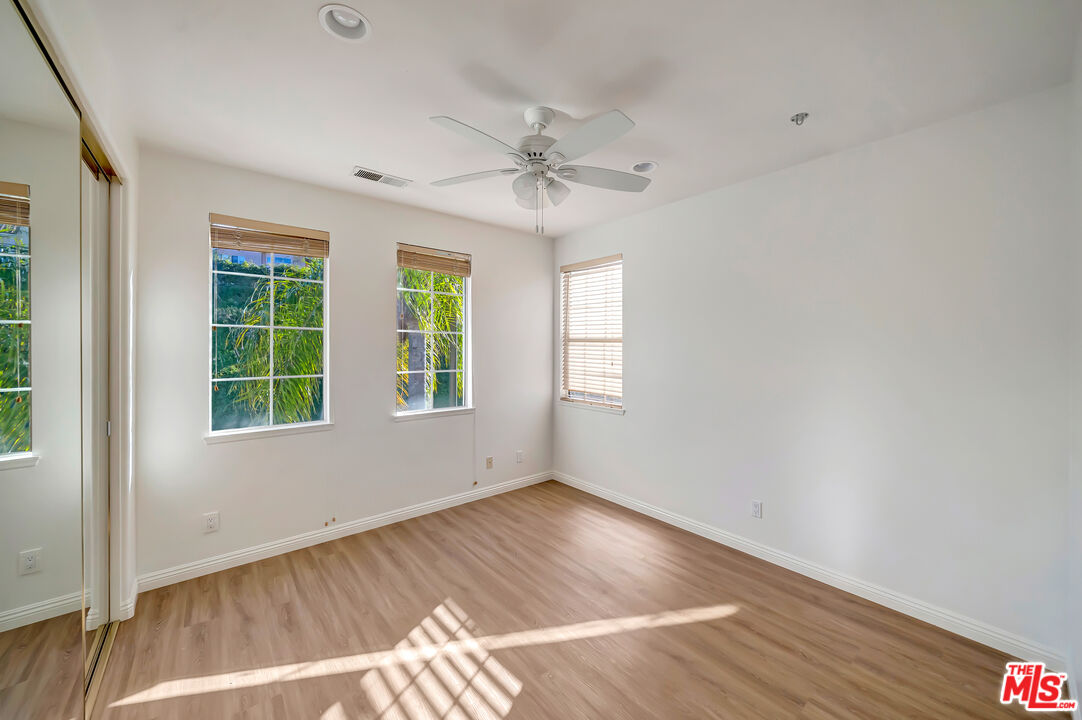
Empty bedroom with light wood flooring, a ceiling fan, and mirrored closet doors.
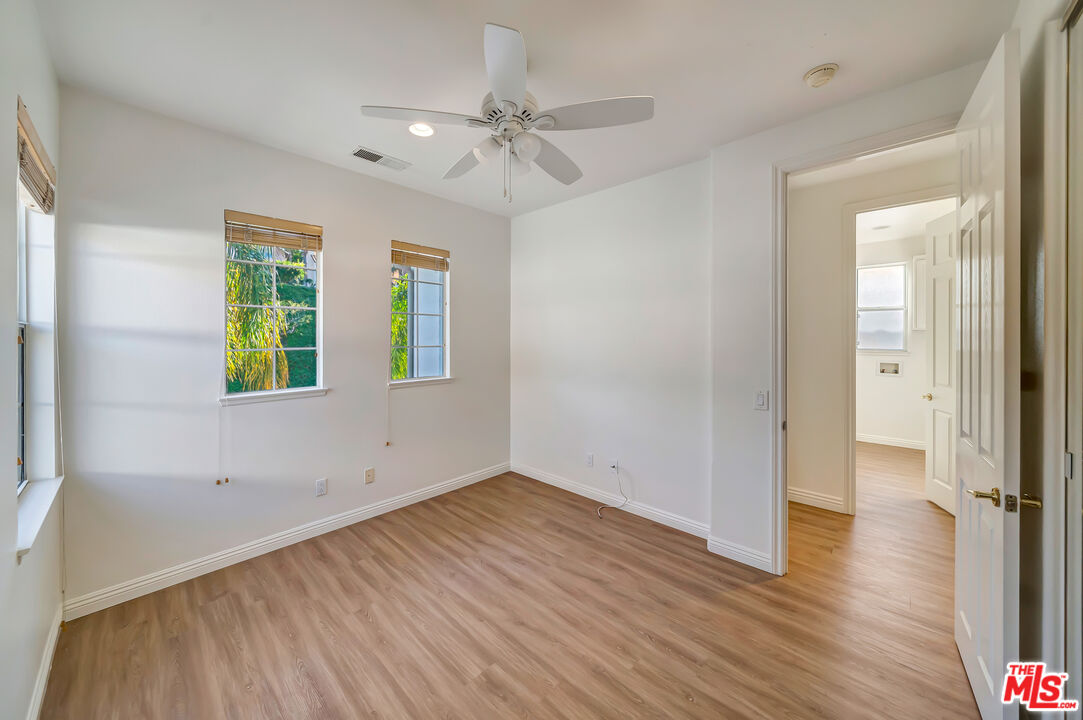
Empty bedroom with light wood-look flooring, ceiling fan, and windows with wooden blinds.
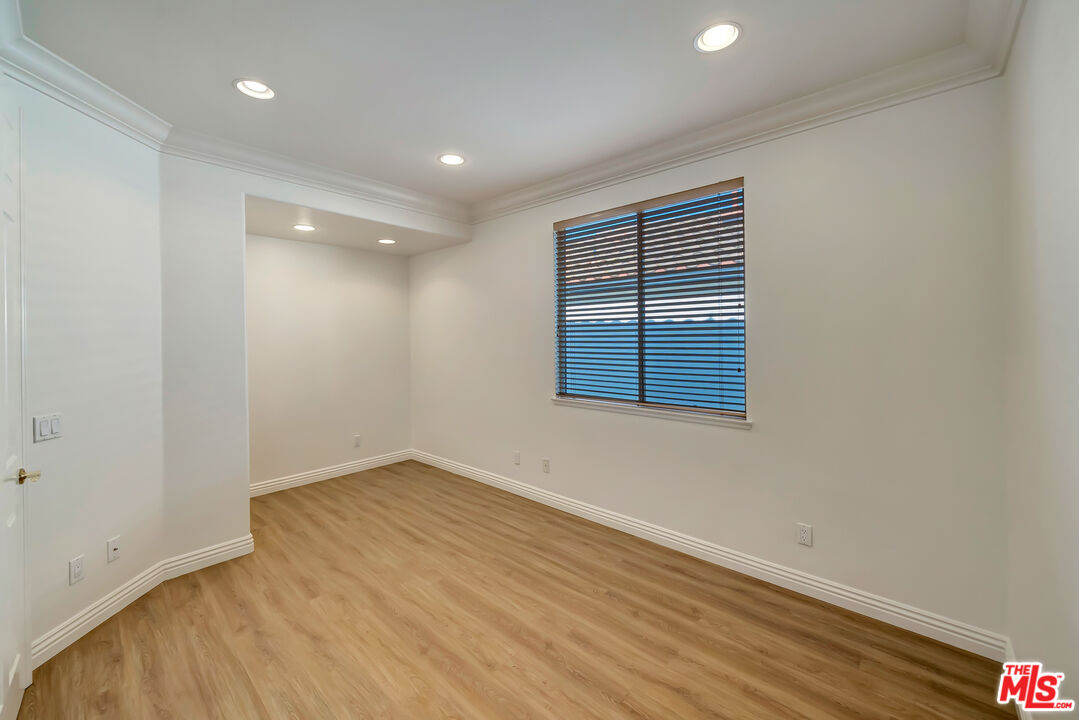
Empty room with light wood flooring, recessed lights, and a window with horizontal blinds.
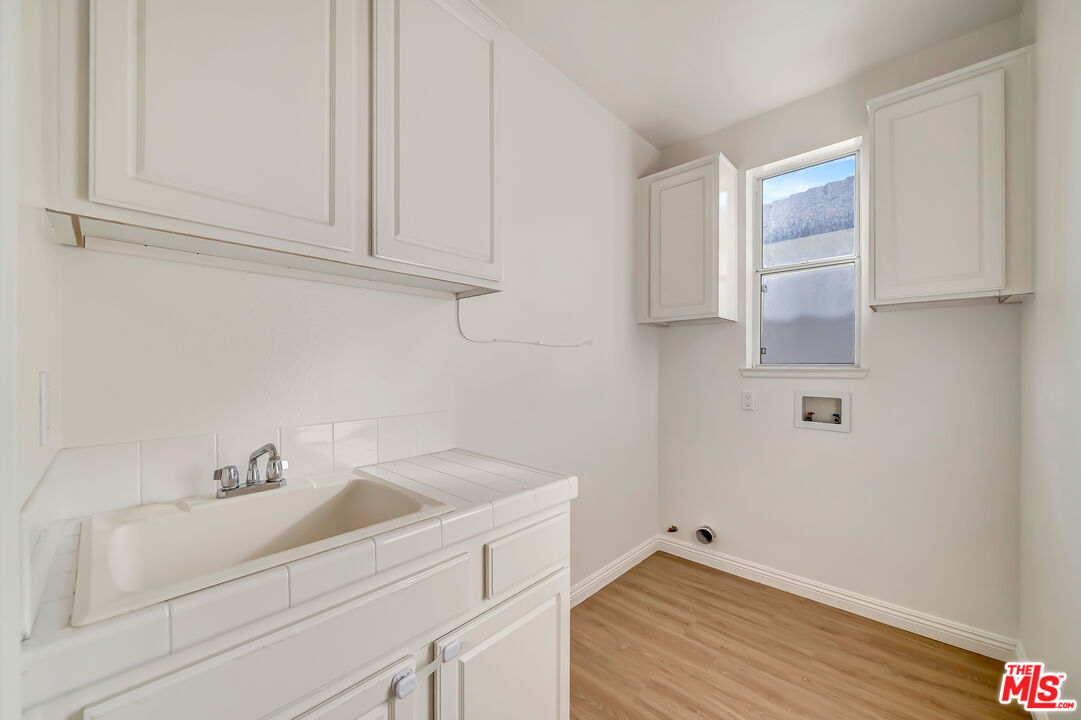
Laundry room with white cabinetry, a deep utility sink, and washer and dryer hookups.
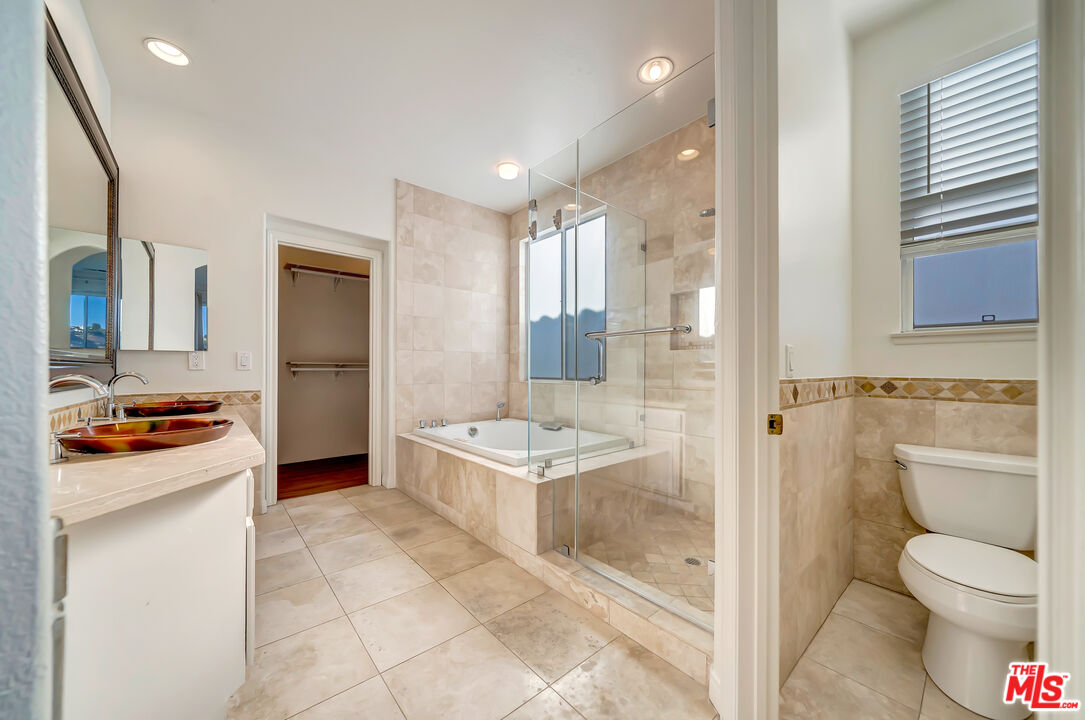
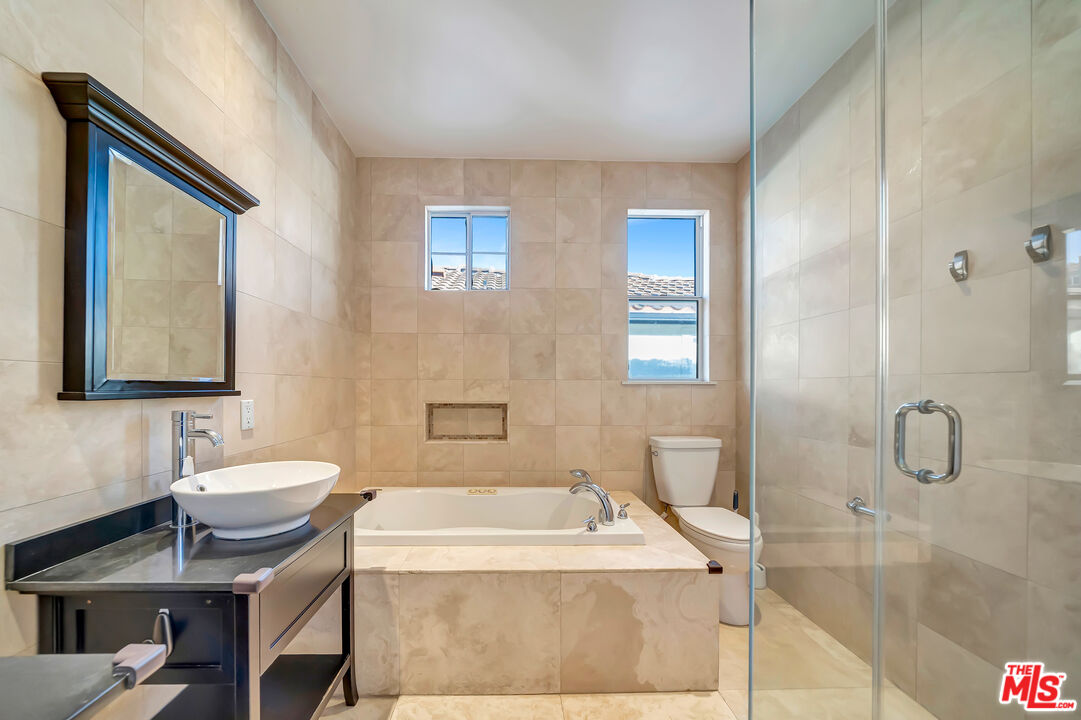
Bathroom with marble tile, soaking tub, glass shower, and dark vanity.
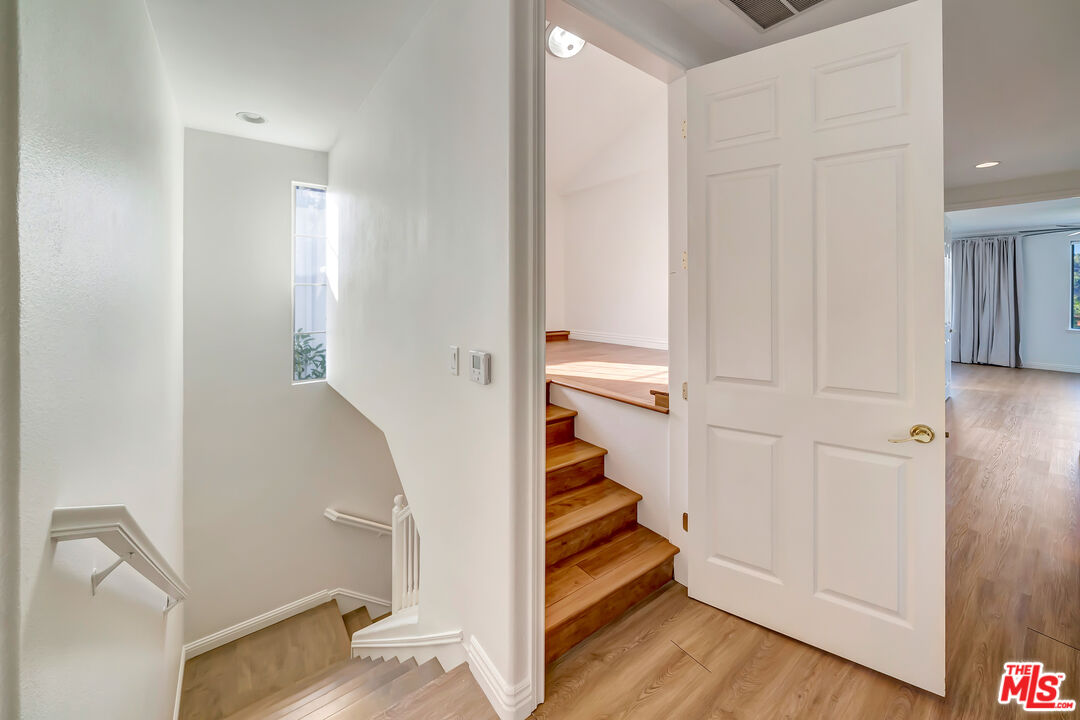
Unfurnished staircase with wood steps and flooring, viewed beside an open white paneled door.
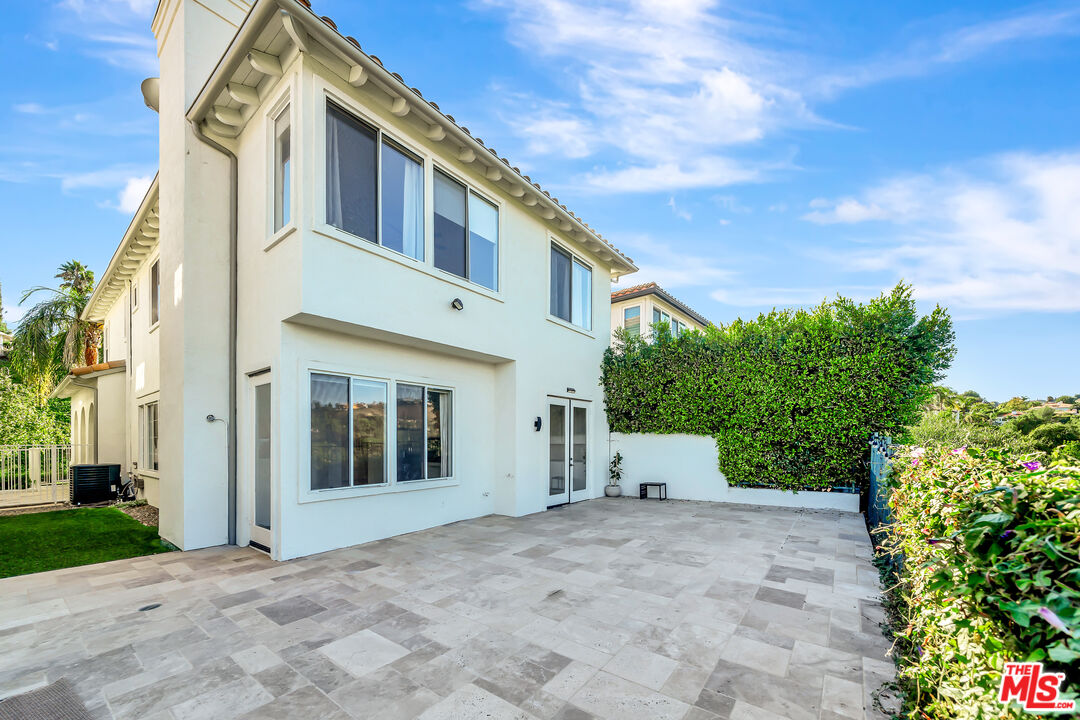
Two-story white stucco home beside a spacious stone-paved patio and tall green hedge.
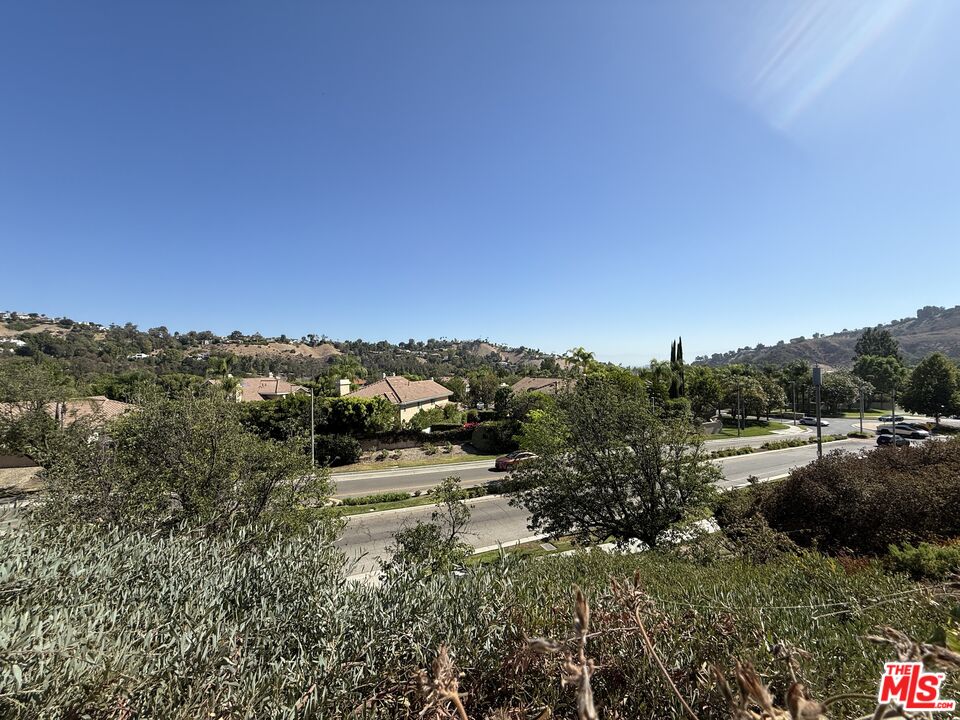
Residential street and landscaped homes with rolling hills beyond, seen beneath a clear blue sky.
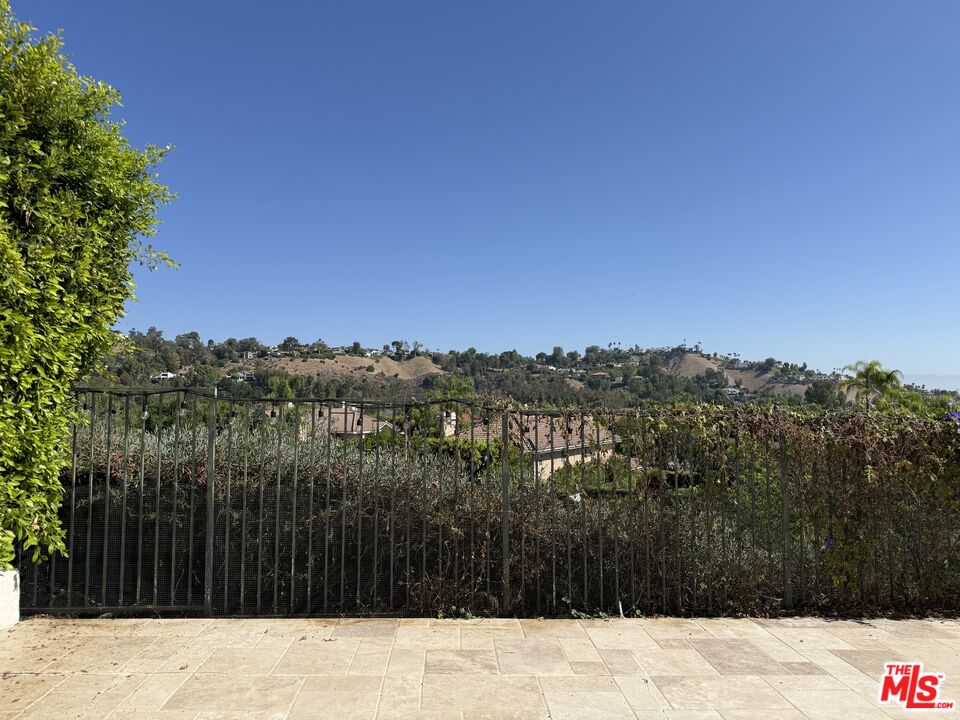
Stone patio and fenced yard overlook rolling Calabasas hills and scattered homes.
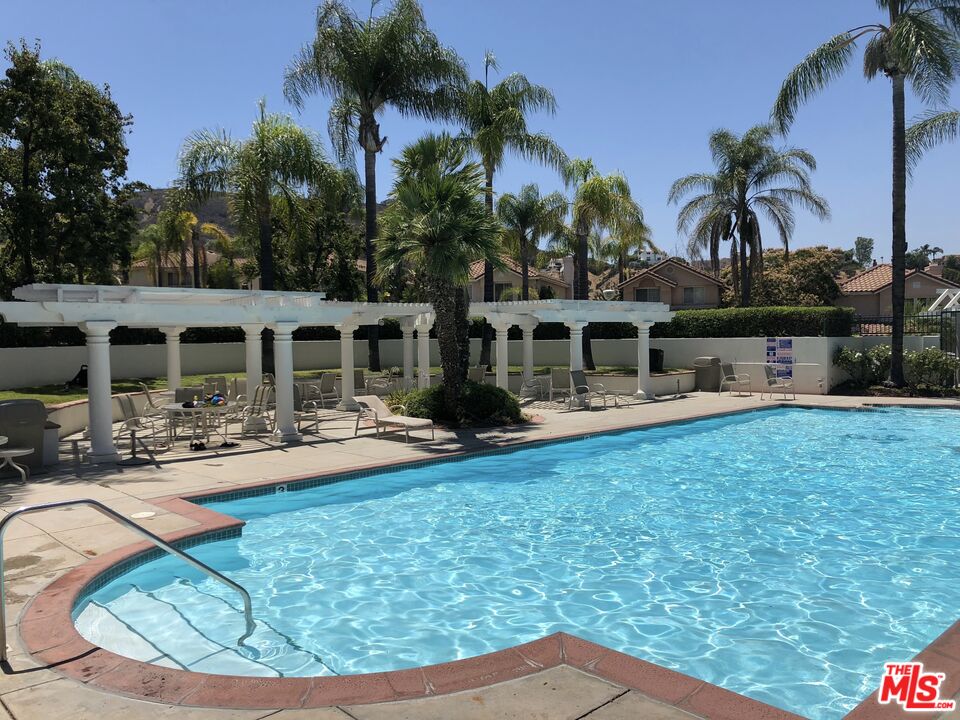
Outdoor swimming pool beside a white pergola, patio seating, and tall palm trees.
VIEW PHOTOS
$8,500/mo

24819 Calle Cedro

4 Beds 3 Baths 2,438 Sq.Ft. 3,646 Sq.Ft.

Description

Experience refined living in this exceptional residence within the secure guard-gated Calabasas Park Estates. This home showcases soaring high ceilings, abundant natural light, and sophisticated architectural details throughout. The gourmet kitchen features a generous island with bar seating, double oven and plenty of storage. The open concept seamlessly flows into the expansive family room, complete with a beautiful fireplace, perfect for elegant entertaining or relaxed evenings at home. The luxurious primary suite offers a private fireplace and captivating views. Step outside from the kitchen to a private patio, where you can enjoy sweeping views and tranquil outdoor living. This community has 24 hour guard gated security, a resort style swimming pool and spa and is just moments from the Commons, premier shopping, fine dining, Malibu Canyon, hiking trails and award-winning schools within the renowned Las Virgenes School District. A rare opportunity to lease a residence within the best that Calabasas offers, this home blends modern sophistication with comfort and style. Don't miss it, schedule your tour today! Available for Short term!

Share Property

Location

24819 Calle Cedro, Calabasas, CA 91302

Status

For Lease
Claudia Ghazanfary

Claudia Ghazanfary

TITLE

REALTOR®

Property Amenities

Interior
Laundry room Laundry Area
Fireplace Family Room, Primary Bedroom
Appliances Ceiling Fan, Dishwasher, Gas Dryer Hookup, Microwave, Hood Fan, Range/Oven, Refrigerator
Flooring Hardwood, Tile
Total Bedrooms: 4
Full Bathrooms: 3
Area & Lot
Lot Area 3,646 Sq.Ft.
Living area 2,438 Sq.Ft.
MLS® ID 26849787
Year Built 1998
View Description City,Tree Top,Valley
Architecture Styles Mediterranean
Type Residential
Status For Lease
Exterior
Pool Association Pool
Air conditioning Ceiling Fan, Air Conditioning
Heat type Fireplace, Electric
Garage Space 2.0
Security Features Community, Gated Community with Guard
Parking Driveway, Garage - 2 Car
Roof Clay
Finance
Lease Price $8,500/mo
Bright kitchen with white cabinetry, a large granite-topped island, and stainless steel appliances.

Schedule a Showing

I would love to show you my beautiful property. Please select your preferred date and time below. I will be in touch shortly to confirm your appointment.

Schedule a Showing

I would love to show you my beautiful property. Please select your preferred date and time below. I will be in touch shortly to confirm your appointment.

Thank you for your interest in 24819 Calle Cedro, Calabasas, CA 91302. We are reviewing your request and will be in touch shortly!

Calabasas

Work With Claudia

One of the things that sets me apart in real estate is my honesty and strong work ethic! Whether you are investing in commercial or residential, purchasing or selling a home, I will always have your best interest at heart and will negotiate the best deal for you!